
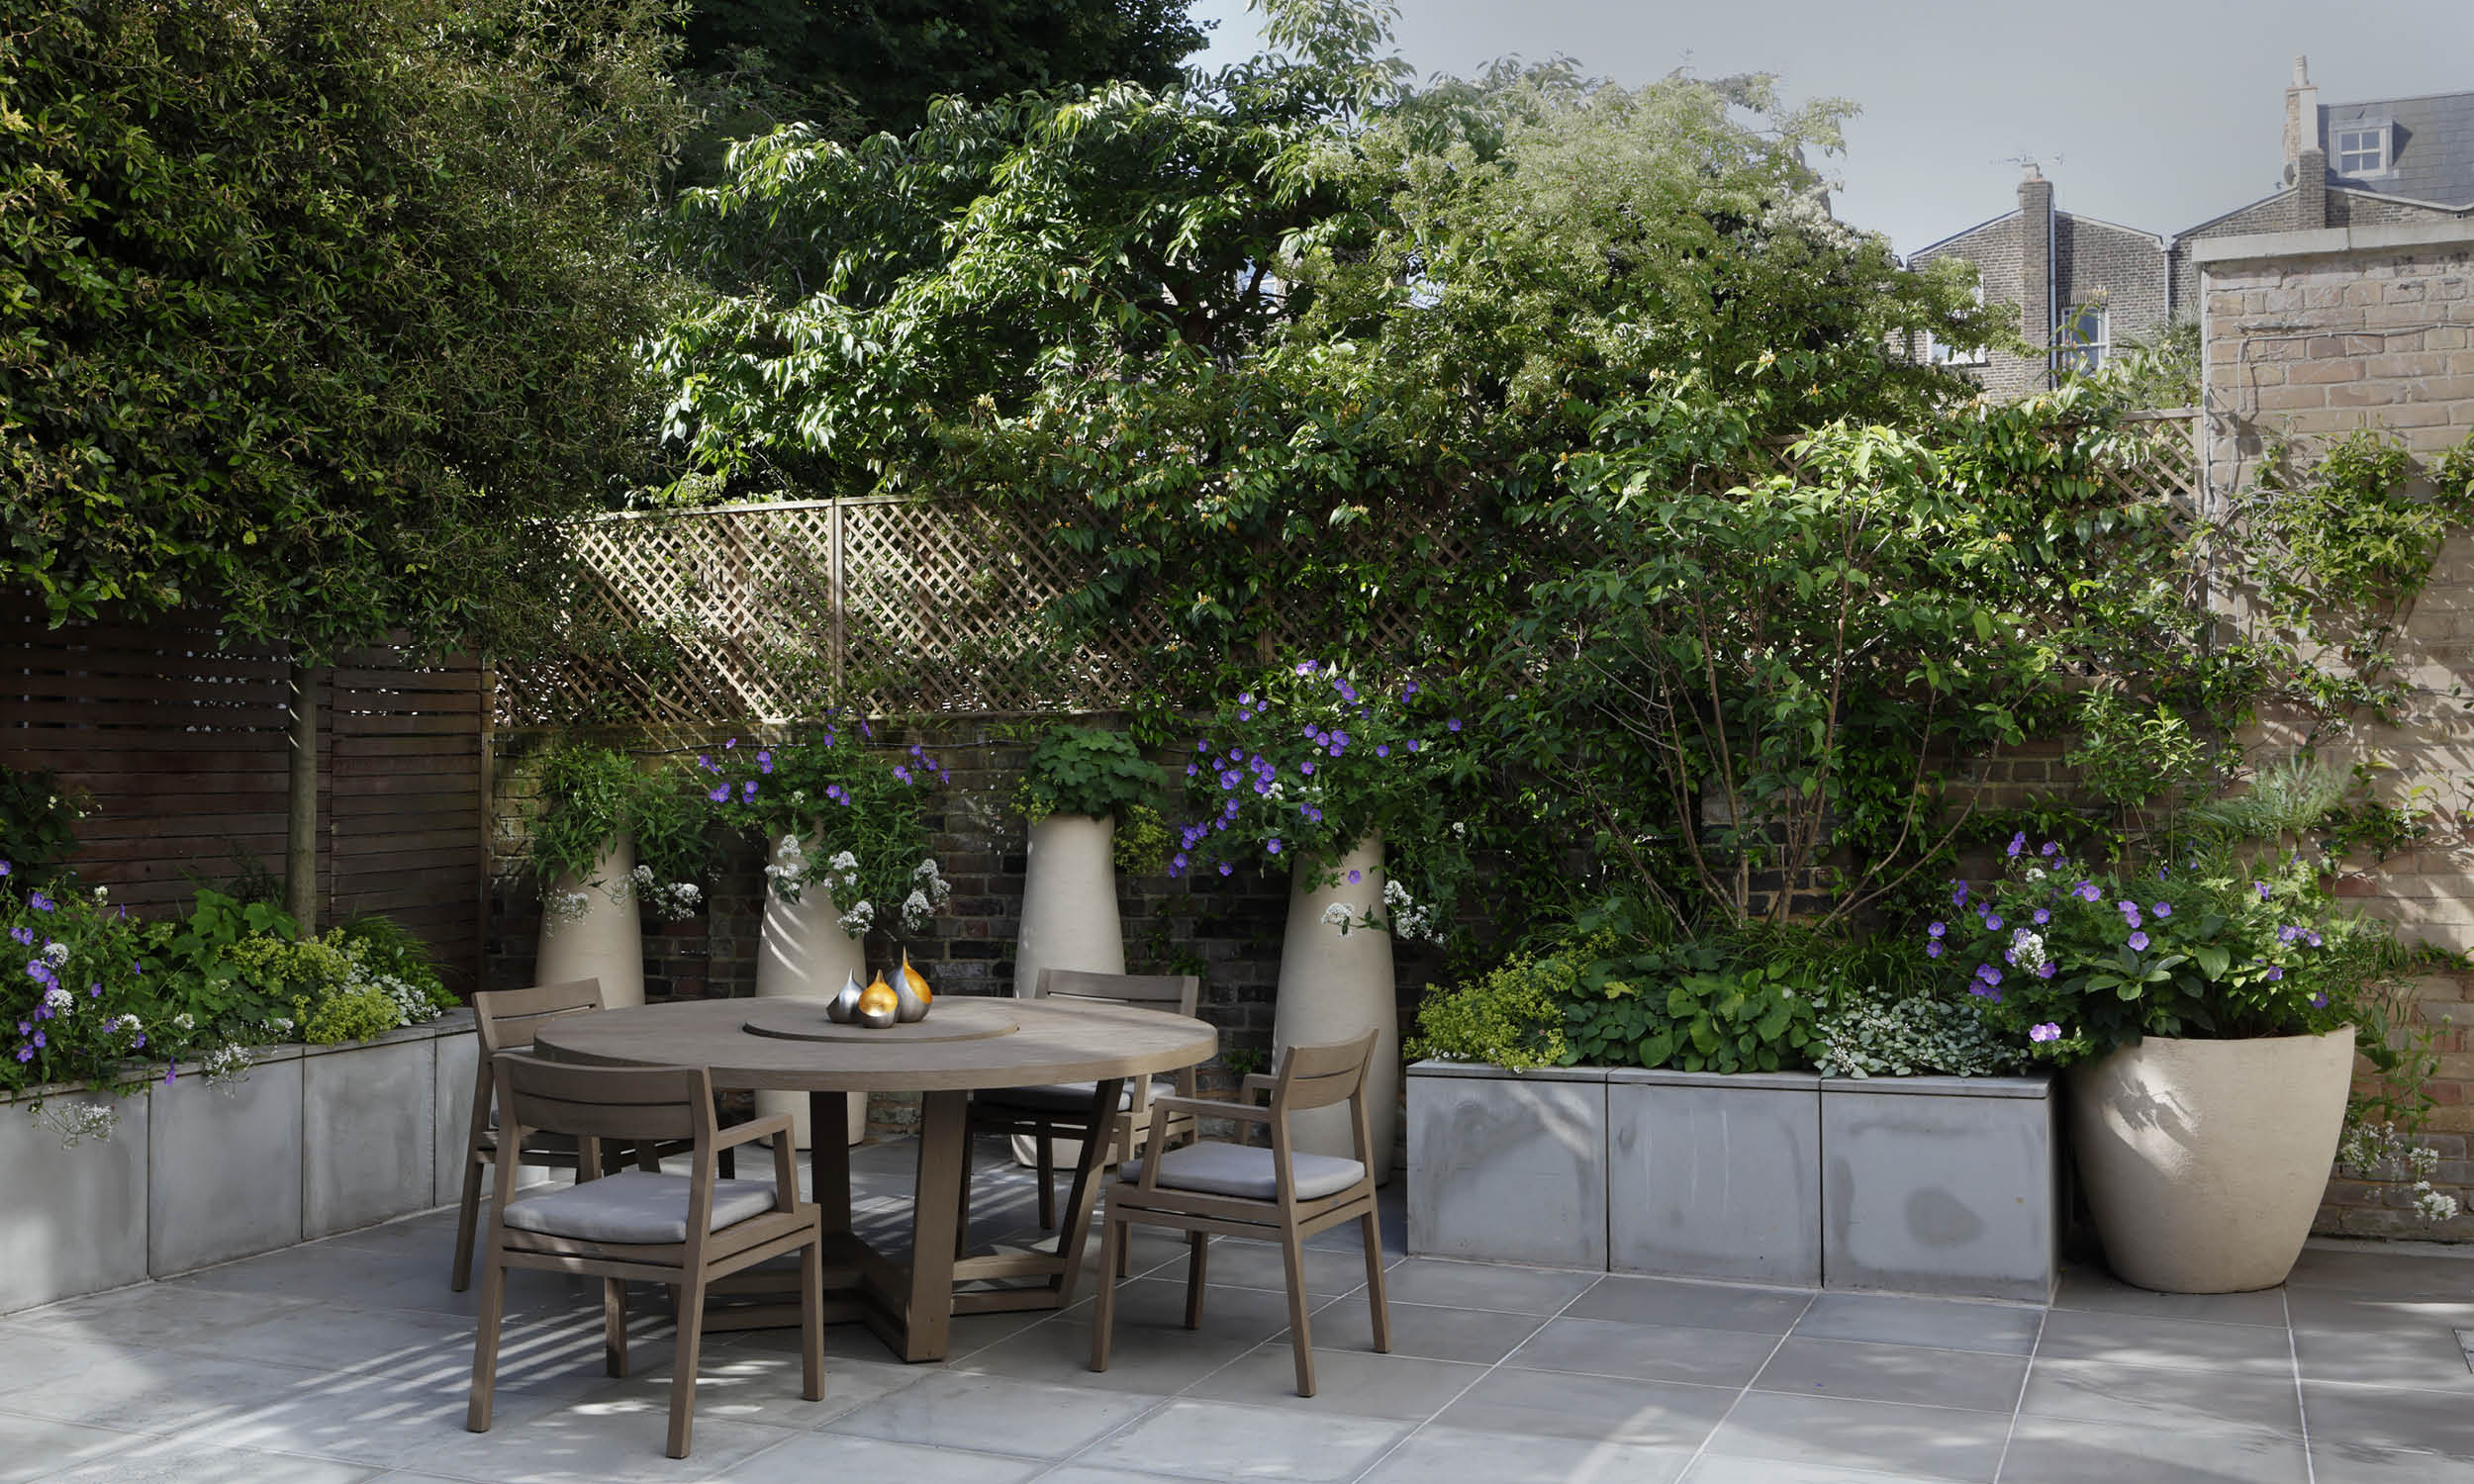
Design begins with a visit. We look at the aspect, the levels, the soil, the boundaries, the access and the way the house opens onto the garden, and we listen to how you actually want to use the space through the year.
From there we develop a design that resolves the practical questions — drainage, levels, thresholds, storage, privacy — alongside the ones that make a garden a pleasure: proportion, materials, planting and light.
Because the same company carries out the construction and planting, cabling, pipework, soil volumes and structural details are designed in from the start rather than improvised later. You receive a written quote covering all the work before anything begins.
Designed to be built
Our designs are prepared by people who know what our own teams can build, and what a site will and will not allow.
Planting designed with the hard landscaping
Soil depth, drainage and irrigation are planned with the paving and structures, not squeezed in afterwards.